Arden Penthouse

About the project
Arden Penthouse is a refined urban residence overlooking the city skyline. Designed for a young executive, the interior balances contemporary luxury with understated elegance. The open-plan layout enhances flow between living, dining, and entertainment areas, while subtle architectural detailing adds depth without overwhelming the space. The result is a residence that feels elevated, calm, and quietly powerful.
Typology
Residential — Penthouse Apartment
Year
2025
City
New York
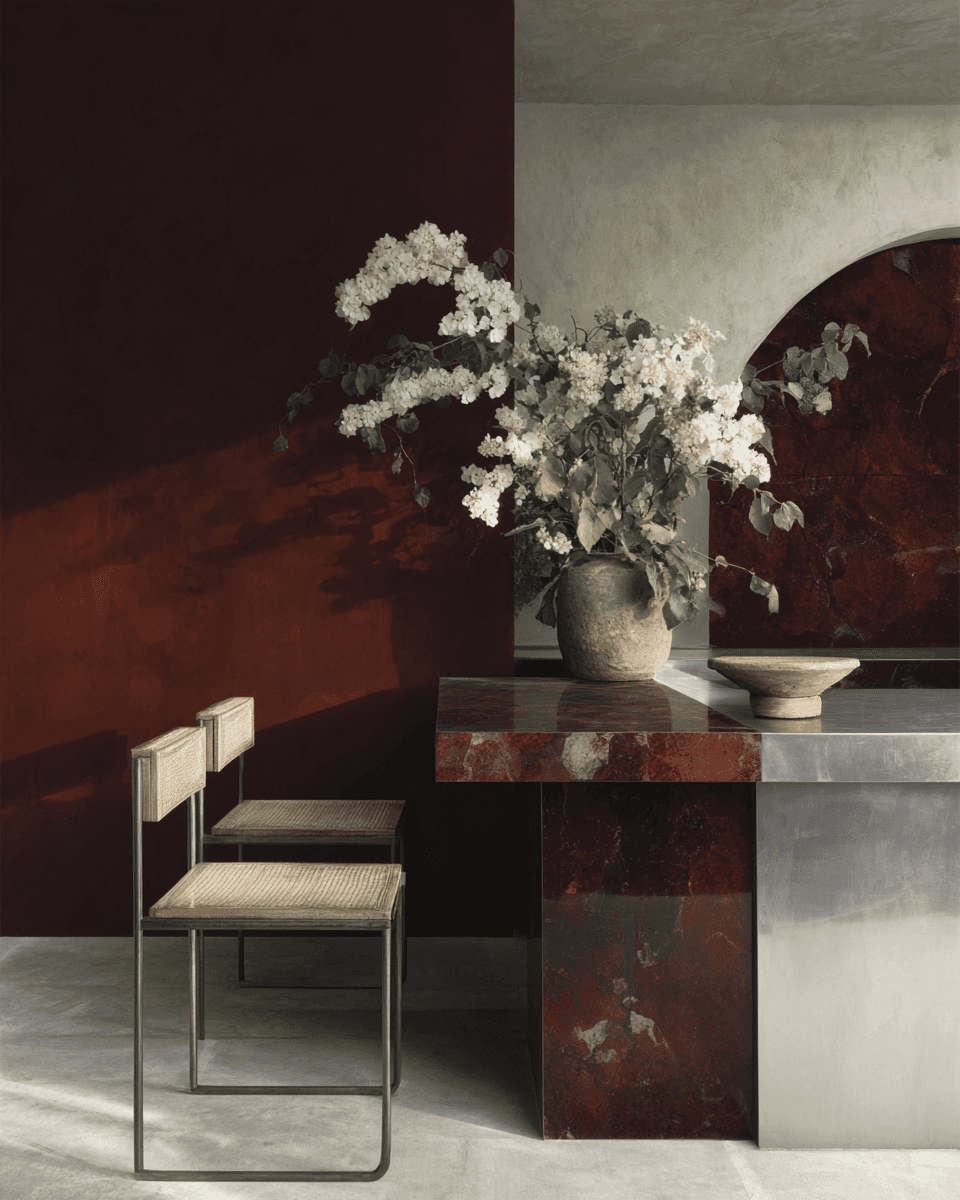

“Luxury lives in restraint.”
Design Scope
A monochromatic palette of warm greys, smoked oak, and brushed nickel creates cohesion throughout the apartment. Custom wall paneling introduces rhythm and verticality, while floor-to-ceiling glazing frames panoramic city views. Integrated lighting highlights textures and enhances the sculptural quality of the furnishings.

The Concept
The primary suite was designed as a private sanctuary, featuring layered textiles, soft indirect lighting, and tailored joinery. In the living area, carefully curated art and statement seating establish a sophisticated yet welcoming atmosphere. Every detail was considered to reflect modern urban refinement.


Let’s Design Something Exceptional
Ready to transform your space into something truly refined and intentional? Let’s bring your vision to life with thoughtful design and timeless detail.
Let’s Design Something Exceptional
Ready to transform your space into something truly refined and intentional? Let’s bring your vision to life with thoughtful design and timeless detail.
Let’s Design Something Exceptional
Ready to transform your space into something truly refined and intentional? Let’s bring your vision to life with thoughtful design and timeless detail.
Arden Penthouse
About the project
Arden Penthouse is a refined urban residence overlooking the city skyline. Designed for a young executive, the interior balances contemporary luxury with understated elegance. The open-plan layout enhances flow between living, dining, and entertainment areas, while subtle architectural detailing adds depth without overwhelming the space. The result is a residence that feels elevated, calm, and quietly powerful.
Typology
Residential — Penthouse Apartment
Year
2025
City
New York
“Luxury lives in restraint.”
Design Scope
A monochromatic palette of warm greys, smoked oak, and brushed nickel creates cohesion throughout the apartment. Custom wall paneling introduces rhythm and verticality, while floor-to-ceiling glazing frames panoramic city views. Integrated lighting highlights textures and enhances the sculptural quality of the furnishings.
The Concept
The primary suite was designed as a private sanctuary, featuring layered textiles, soft indirect lighting, and tailored joinery. In the living area, carefully curated art and statement seating establish a sophisticated yet welcoming atmosphere. Every detail was considered to reflect modern urban refinement.
Let’s Design Something Exceptional
Ready to transform your space into something truly refined and intentional? Let’s bring your vision to life with thoughtful design and timeless detail.
Let’s Design Something Exceptional
Ready to transform your space into something truly refined and intentional? Let’s bring your vision to life with thoughtful design and timeless detail.
Let’s Design Something Exceptional
Ready to transform your space into something truly refined and intentional? Let’s bring your vision to life with thoughtful design and timeless detail.
Arden Penthouse
About the project
Arden Penthouse is a refined urban residence overlooking the city skyline. Designed for a young executive, the interior balances contemporary luxury with understated elegance. The open-plan layout enhances flow between living, dining, and entertainment areas, while subtle architectural detailing adds depth without overwhelming the space. The result is a residence that feels elevated, calm, and quietly powerful.
Typology
Residential — Penthouse Apartment
Year
2025
City
New York
“Luxury lives in restraint.”
Design Scope
A monochromatic palette of warm greys, smoked oak, and brushed nickel creates cohesion throughout the apartment. Custom wall paneling introduces rhythm and verticality, while floor-to-ceiling glazing frames panoramic city views. Integrated lighting highlights textures and enhances the sculptural quality of the furnishings.
The Concept
The primary suite was designed as a private sanctuary, featuring layered textiles, soft indirect lighting, and tailored joinery. In the living area, carefully curated art and statement seating establish a sophisticated yet welcoming atmosphere. Every detail was considered to reflect modern urban refinement.
Let’s Design Something Exceptional
Ready to transform your space into something truly refined and intentional? Let’s bring your vision to life with thoughtful design and timeless detail.
Let’s Design Something Exceptional
Ready to transform your space into something truly refined and intentional? Let’s bring your vision to life with thoughtful design and timeless detail.
Let’s Design Something Exceptional
Ready to transform your space into something truly refined and intentional? Let’s bring your vision to life with thoughtful design and timeless detail.